viastore Rack-Supported Building
160-Foot viastore Crane Installation
A 160-foot viastore crane installation in a rack-supported automated warehouse. The aerial view shows the racking, building framework and roof installation.
Warehouse automationA 160-foot viastore crane installation in a rack-supported automated warehouse, documented from the aerial structure to the controls inside.
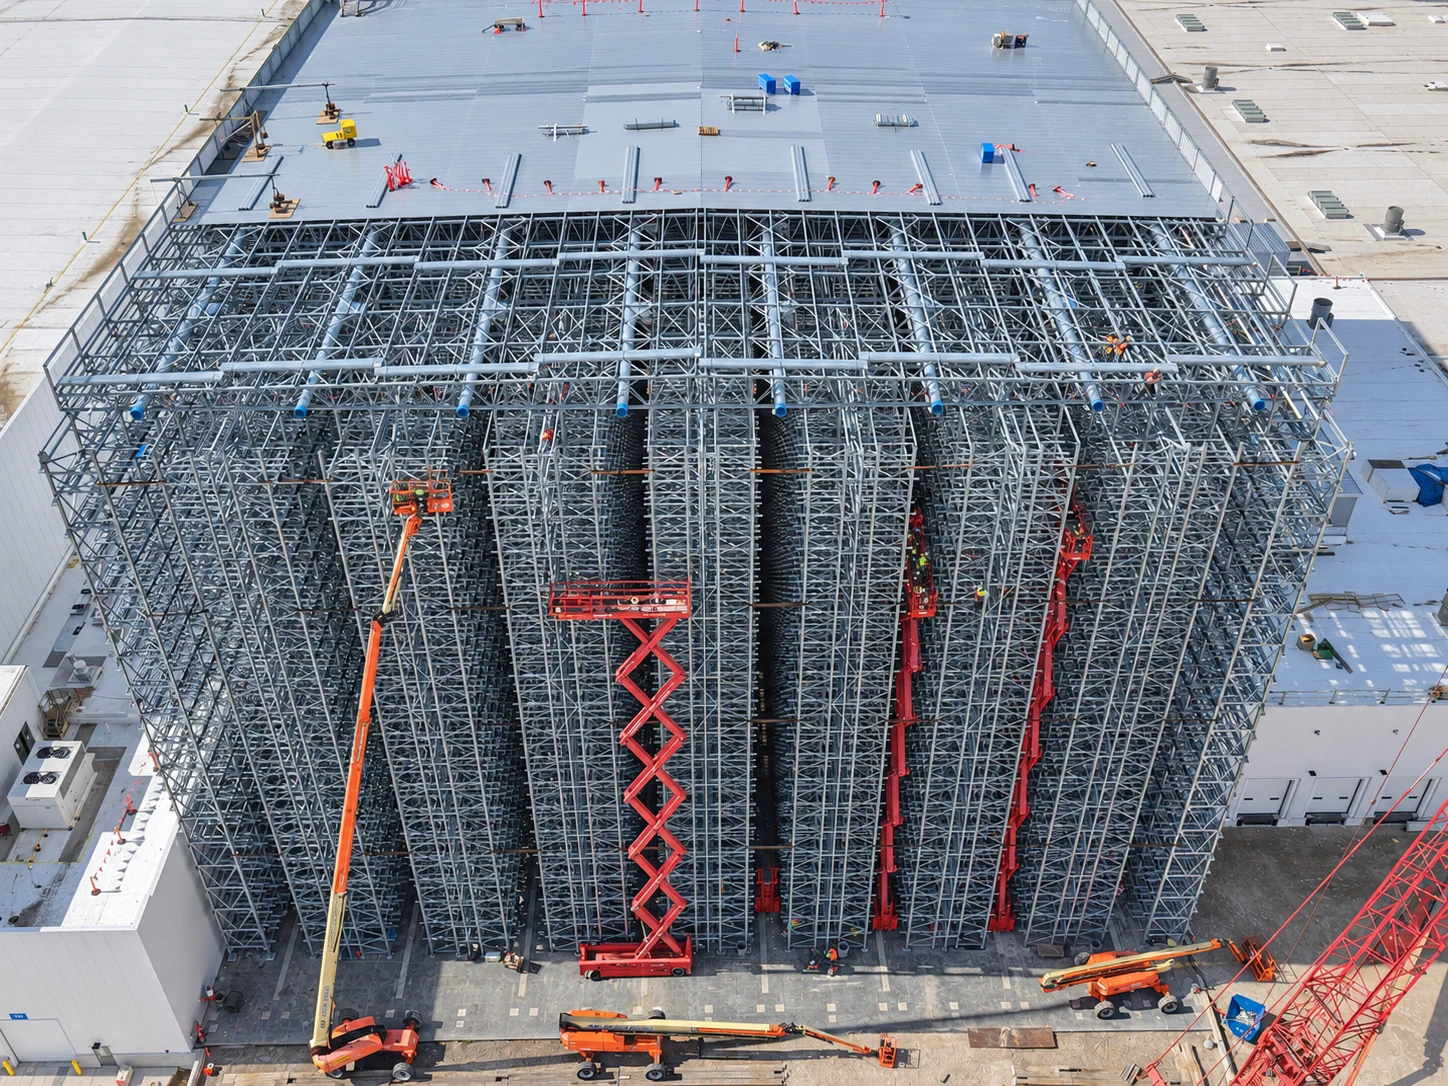
Our installation experience includes work within the rack-supported building and around the crane system. The photos show the racking and roof progress, followed by controls, electrical connections and safety guarding.
Open a photograph for the stage, scope and original/enhanced comparison.
A 160-foot viastore crane installation in a rack-supported automated warehouse. The aerial view shows the racking, building framework and roof installation.
Warehouse automationControls, electrical connections and safety guarding inside the rack-supported building for the 160-foot viastore crane installation.
Warehouse automation