Industrial Construction
Industrial Mezzanine Construction
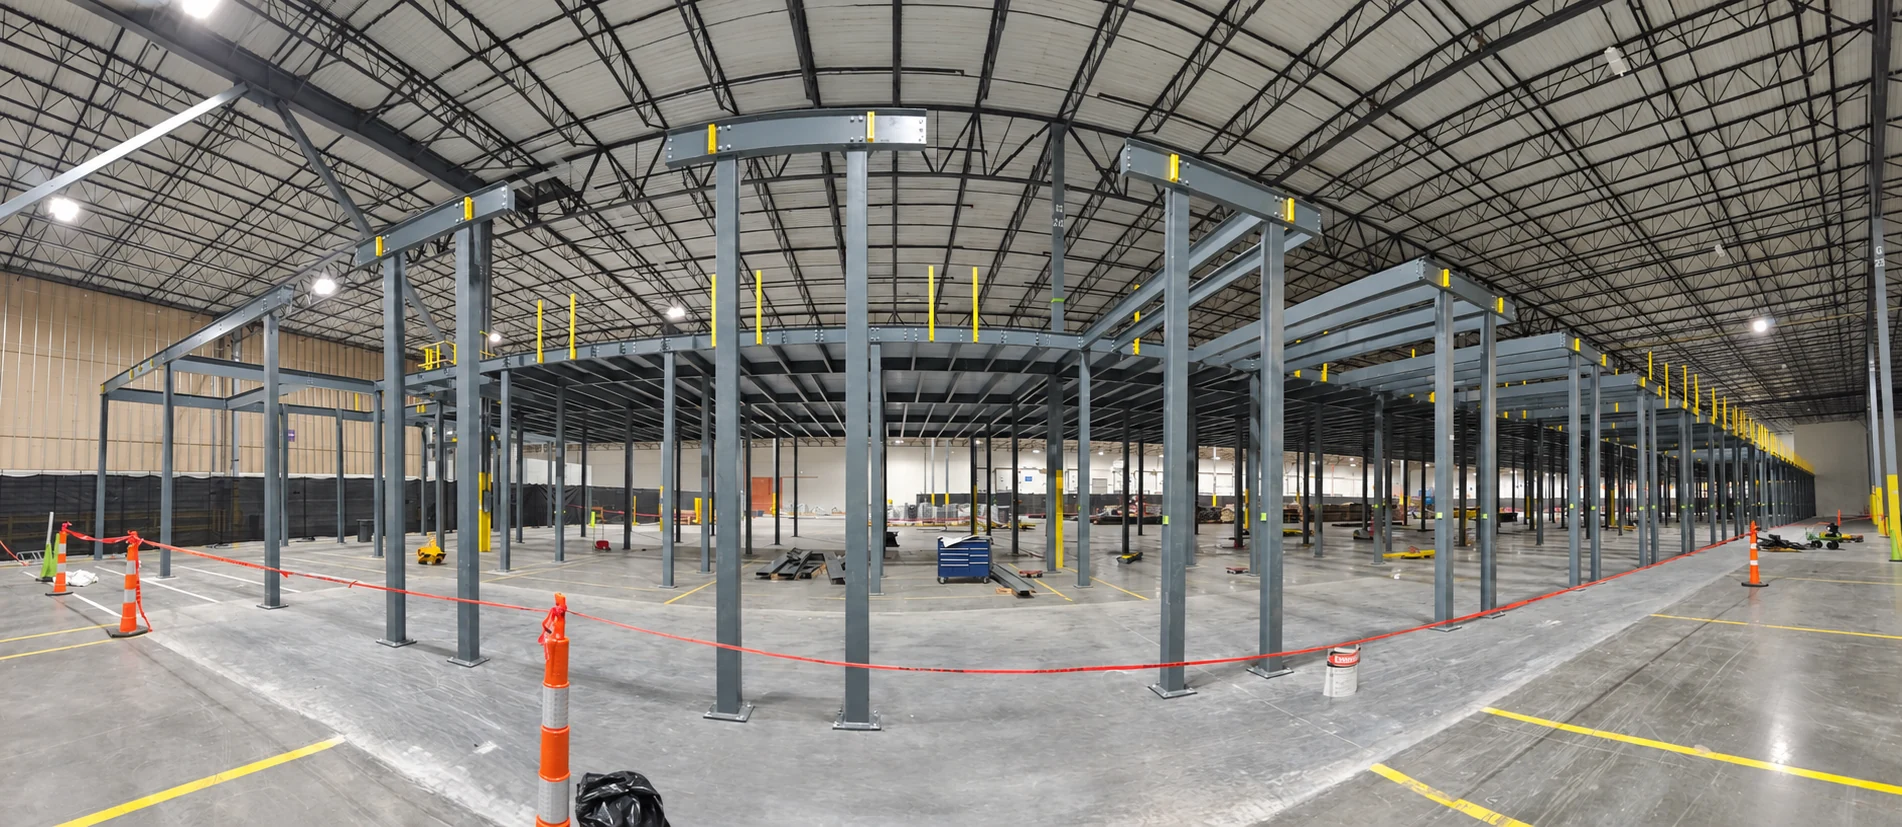
Structural steel columns, beams and elevated framing during mezzanine construction inside an industrial facility.
StructuresStructure and access work across multiple industrial installations, supporting warehouse automation buildout.
These photographs document multiple project scopes: a structural mezzanine under construction and separate AutoStore grid, enclosure and access installations.
Open a photograph for the stage, scope and original/enhanced comparison.
Structural steel columns, beams and elevated framing during mezzanine construction inside an industrial facility.
StructuresSteel mezzanine framing assembled before the AutoStore equipment and pick-station buildout.
Warehouse automationAutoStore grid erection with adjacent mezzanine access and installation equipment on the active warehouse project.
Warehouse automationThe fully erected AutoStore installation, including its enclosure, service access and fire-suppression system.
Warehouse automationA top-of-grid construction detail beside the mezzanine and safety railings used for system access.
Warehouse automation