AutoStore relocation
A coordinated physical relocation for your existing AutoStore system: surveys, dismantling, packaging, transportation and mechanical reinstallation.
More than moving
the grid.
The grid, bins, robots, ports and service access all need a place in the relocation plan. We coordinate the physical work from the existing installation to the receiving facility.
Our installation experience helps connect the mechanical work with floor surveys, engineering, component tracking, transportation and the handoff for commissioning.
Plan your AutoStore relocation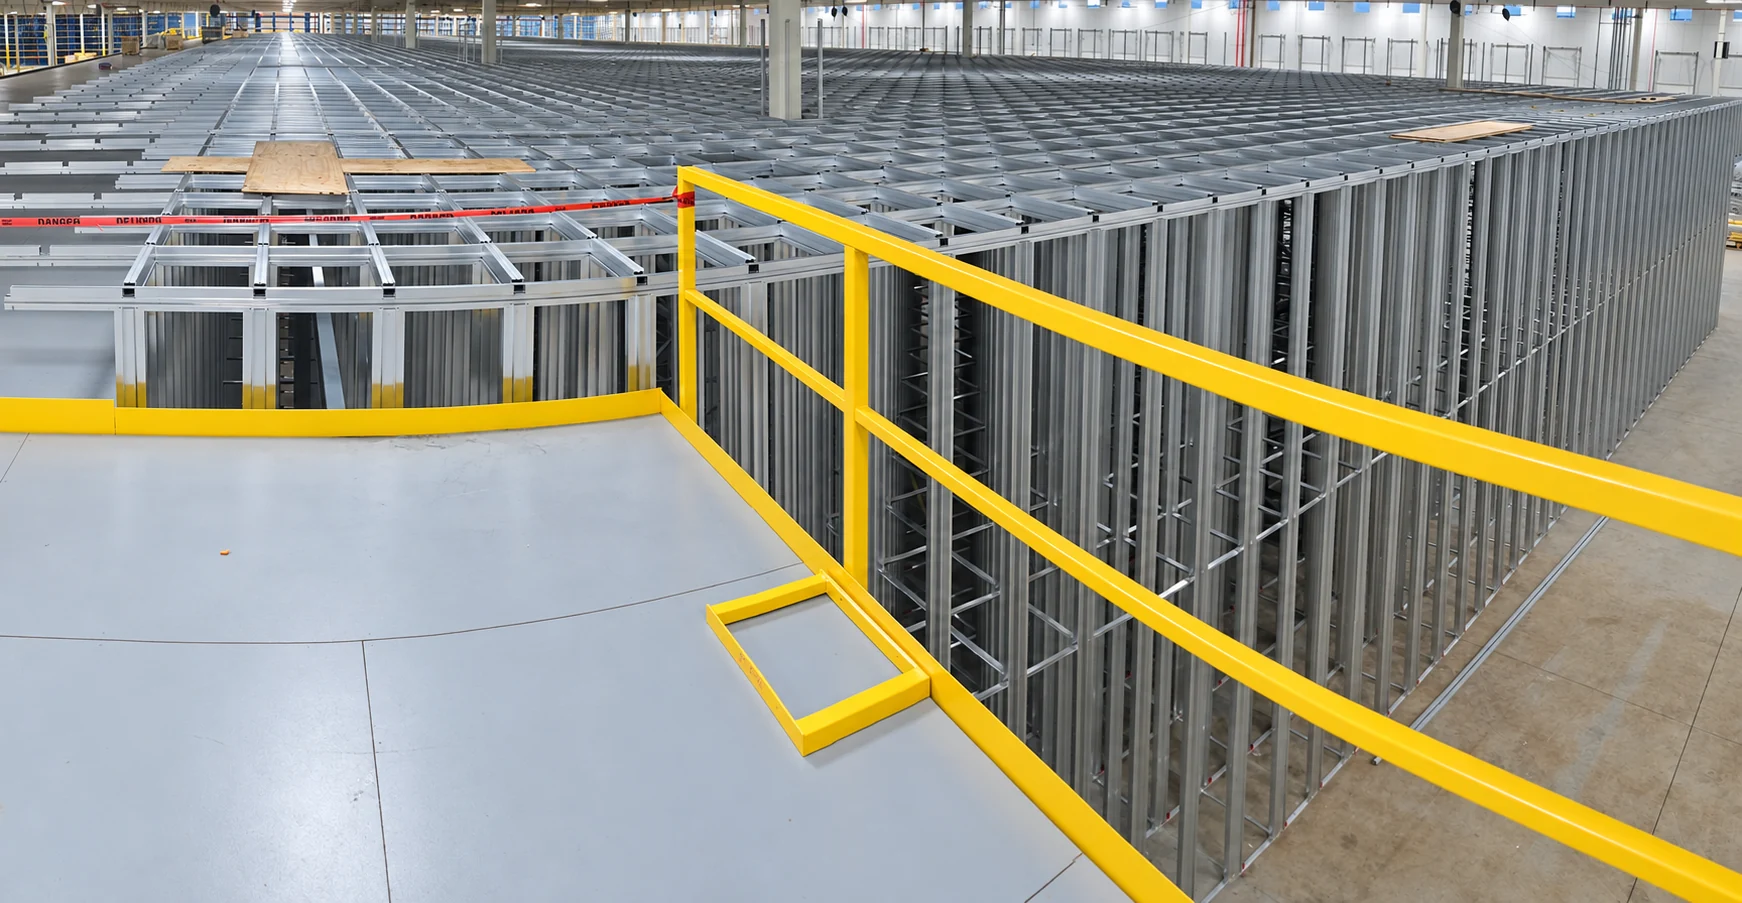
A scope built around
the complete installation.
Final inclusions follow the verified equipment inventory, approved layout and receiving-site review.
- Surveys & engineering coordination
- Review system dimensions and configuration; survey the receiving floor and coordinate installation datum points, anchorage details and stamped engineering where required.
- Grid & integrated equipment
- Identify and dismantle grid members, track, bracing and agreed ports, lifts, charging equipment, guarding and service structures.
- Bins, totes & identification
- Organize bin handling, inventory records and barcode protection, with destination staging planned for subsequent system induction.
- Packaging & transportation
- Protect components and hardware through wrapping, palletizing, crating, loading, transport, unloading and sequenced staging.
- Electrical interfaces
- Document existing connections and coordinate disconnection, destination tie-ins and reconnection with appropriately licensed electrical personnel.
- Mechanical reinstallation
- Set out the approved installation, reassemble and align the grid, install agreed hardware and complete mechanical inspections and punch-list work.
The receiving floor
comes first.
We review floor elevations, dimensions, structural information and anchorage requirements before installation. The existing footprint and configuration provide the starting point; changes require engineering and a separately agreed scope.
Verify what can be reused.
Existing components are checked for serviceability, including rust, corrosion and damage. Repair or replacement needs are documented with photographs and quantities before additional work is authorized.
Define the commissioning handoff.
PLC programming, software/WMS integration, robot configuration, licensing, manufacturer approvals and final commissioning are assigned to the designated vendor or integration team unless separately contracted. Building alterations, external conveyors, fire-protection changes and chilled-system requirements are reviewed as distinct scopes.
Experience behind
the relocation plan.
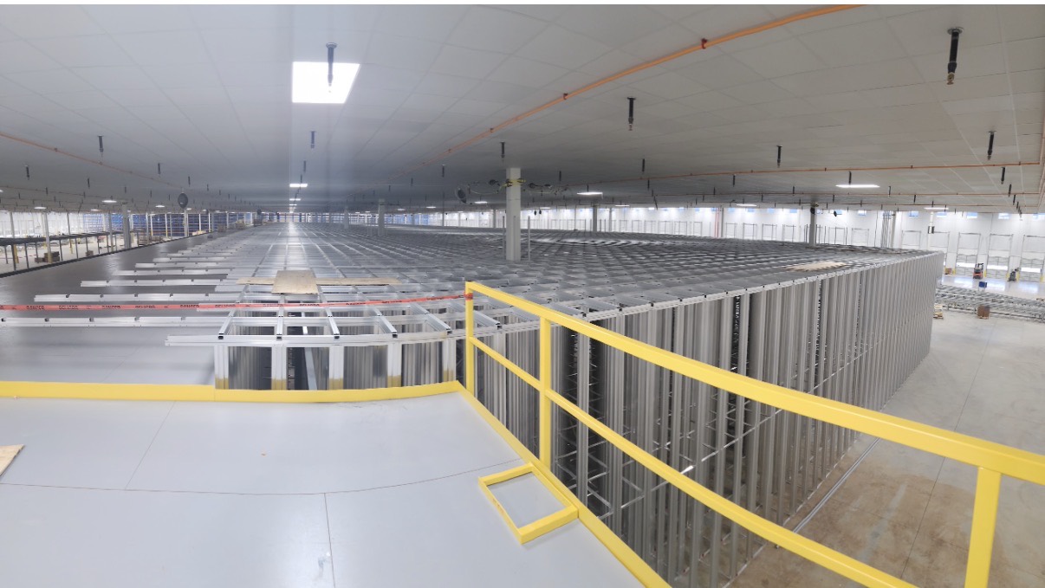
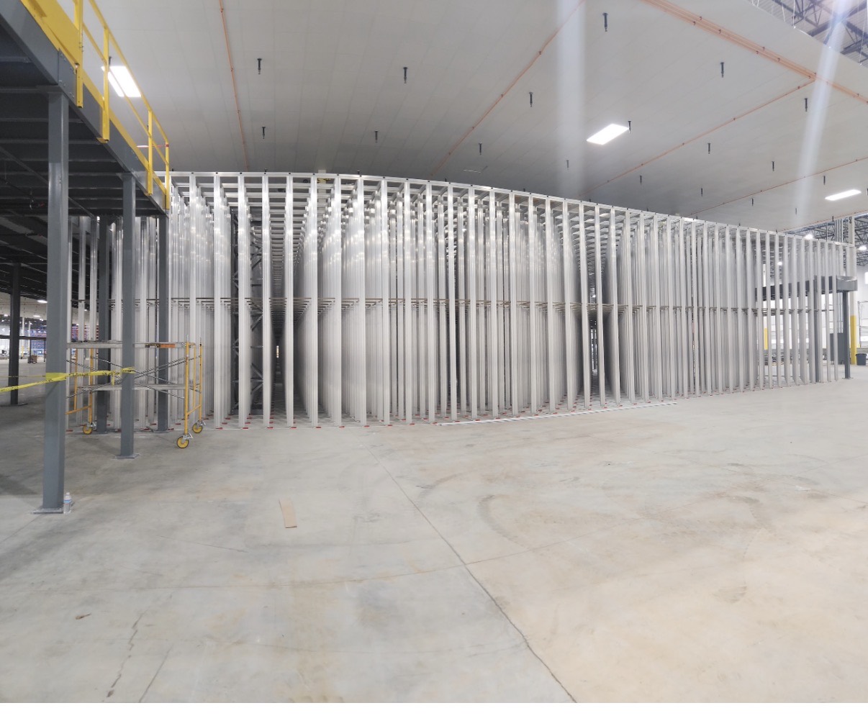
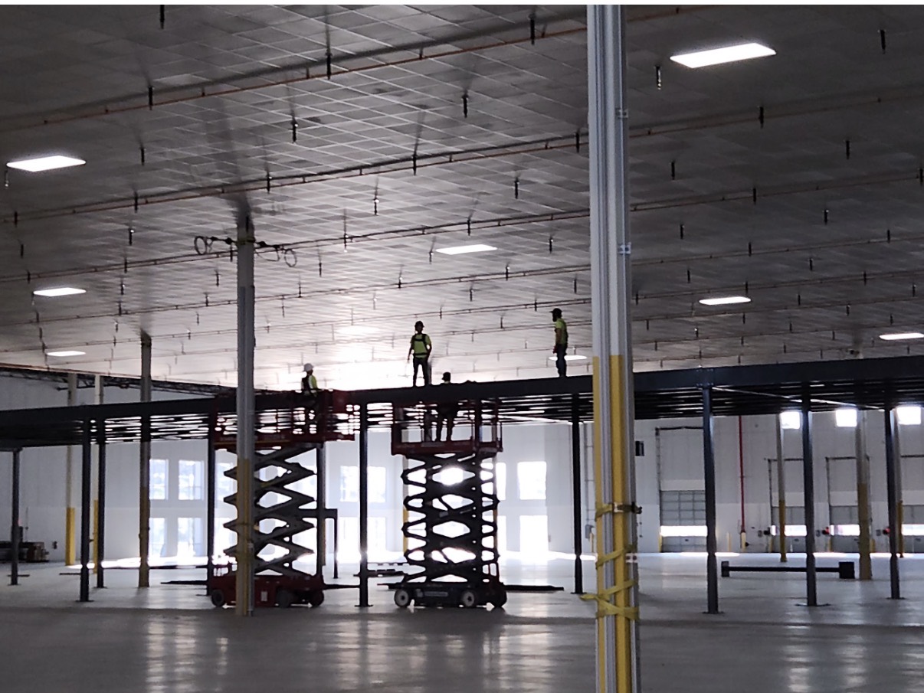
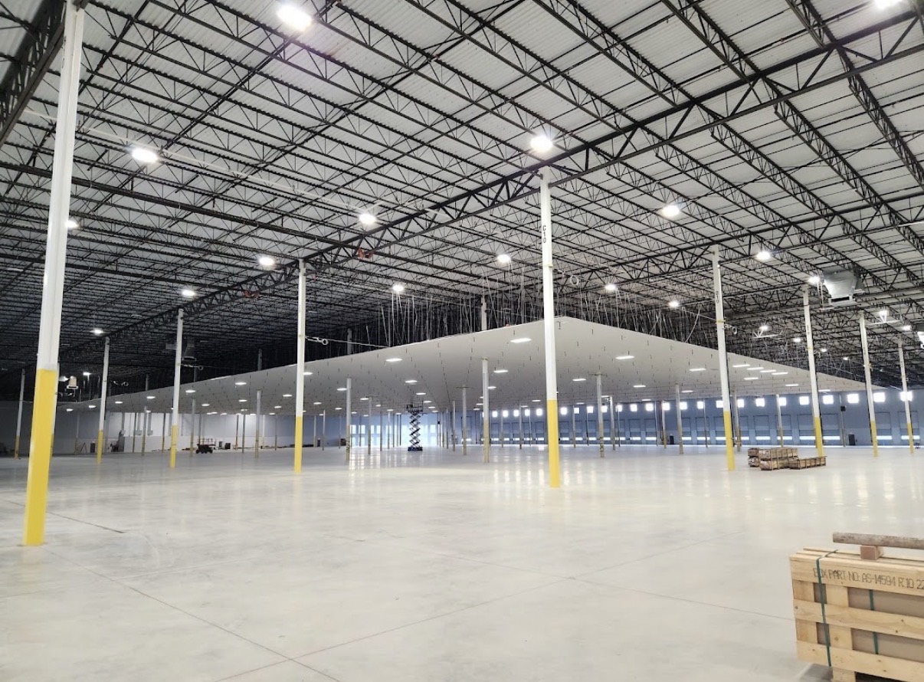
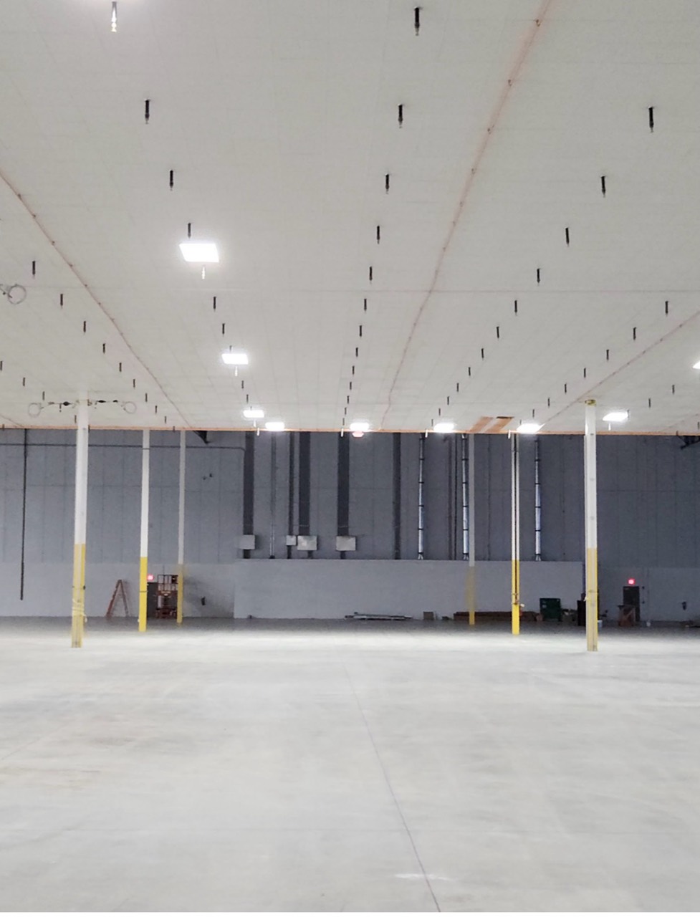
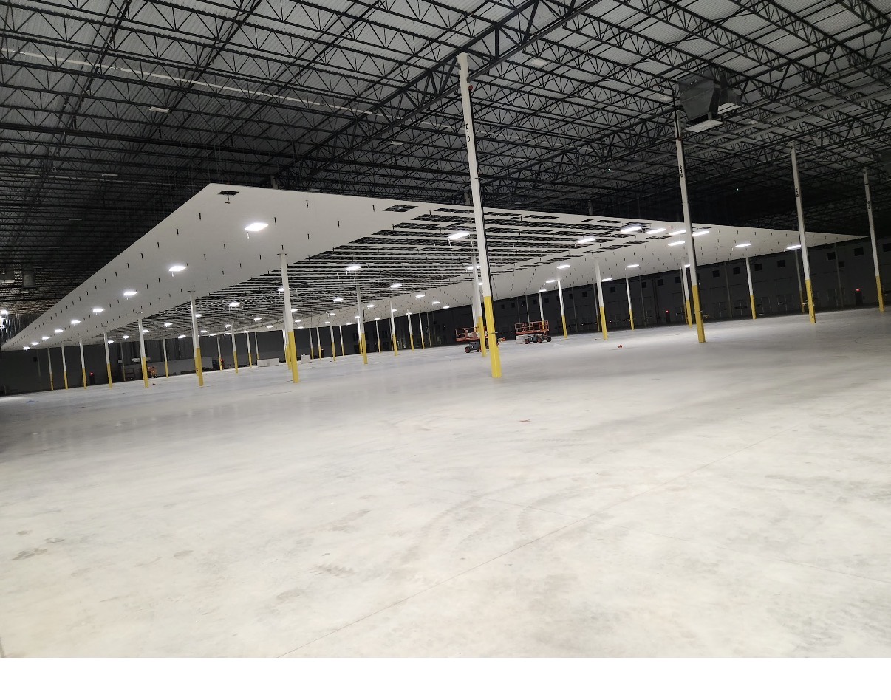
These photographs show AutoStore installation, mezzanine work and warehouse fit-out. They illustrate the equipment and building interfaces involved, rather than a completed relocation sequence. Select a photo to view the supplied original.
Relocation questions
Can the existing grid be rebuilt in a different shape?
A different footprint or configuration is a design change. We review it with the appropriate engineering and integration teams and establish the additional scope before work proceeds.
Is the destination floor automatically suitable?
No. Floor and supporting-structure suitability must be verified. Any corrective floor, structural or infrastructure work is identified and assigned before reinstallation.
What do you need to review a relocation?
Send the system drawings and inventory, available condition photographs, current and destination locations, receiving-floor information and target schedule. Include the existing integrator and commissioning contacts if known.
Coordinate the system responsibilities.
Summit Peak provides the agreed construction, relocation and installation scope. AutoStore engineering requirements, component reuse and integration responsibilities are confirmed with the appropriate system parties.
AutoStore manufacturer relocation FAQ